
Fire Pit Lounge & Seat Walls
Derry, NH · Completed 2024
Project details
620 sq ft
SIZE
6 working days
TIMELINE
$26,000 – $34,000
BUDGET RANGE
2024
COMPLETED
The build
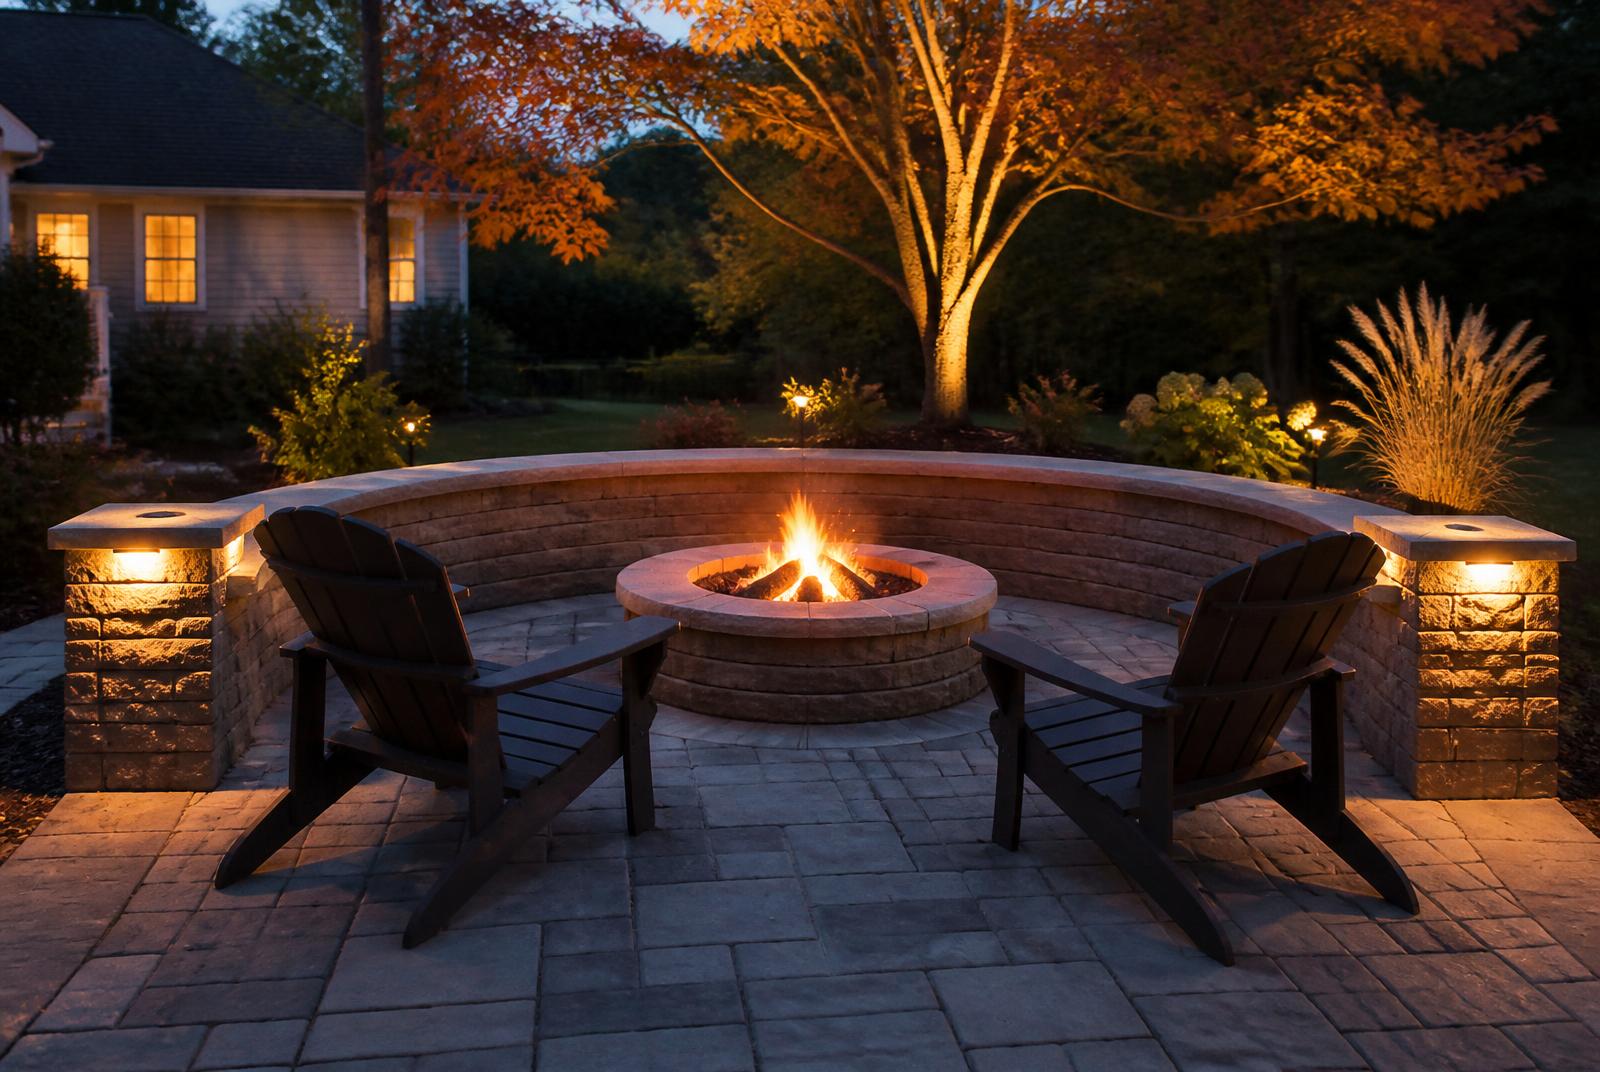
The clients wanted a place to be outside in October. We built a dedicated 18-foot fire circle off the main patio so the lounge zone reads as its own room rather than furniture pushed to one side. The pit is a 40-inch modular kit with a steel insert and a permeable base. Curved seat walls at 19 inches wrap two-thirds of the circle with column ends carrying low-voltage cap lighting. Clearance to the house and to the tree canopy was checked before siting, and the pit sits downwind of the seating for the property's prevailing summer breeze.
Materials & specification
- Modular fire pit kit with steel insert
- SRW seat walls, 19" seat height
- Column ends with cap lighting
- Tumbled concrete pavers
More about Fire Pits
Want something like fire pit lounge & seat walls?
Tell us your address and roughly what you're picturing. We'll walk the site and give you a real number.
CONTACT & AREAS
Phone(603) 508-4681
Emailed@nhhardscapes.com