
Walkways and Steps That Change the Whole Approach
The walkway is the first thing a guest touches and the last thing they walk on. It sets the tone for everything behind it.
WALKWAYS & STEPS
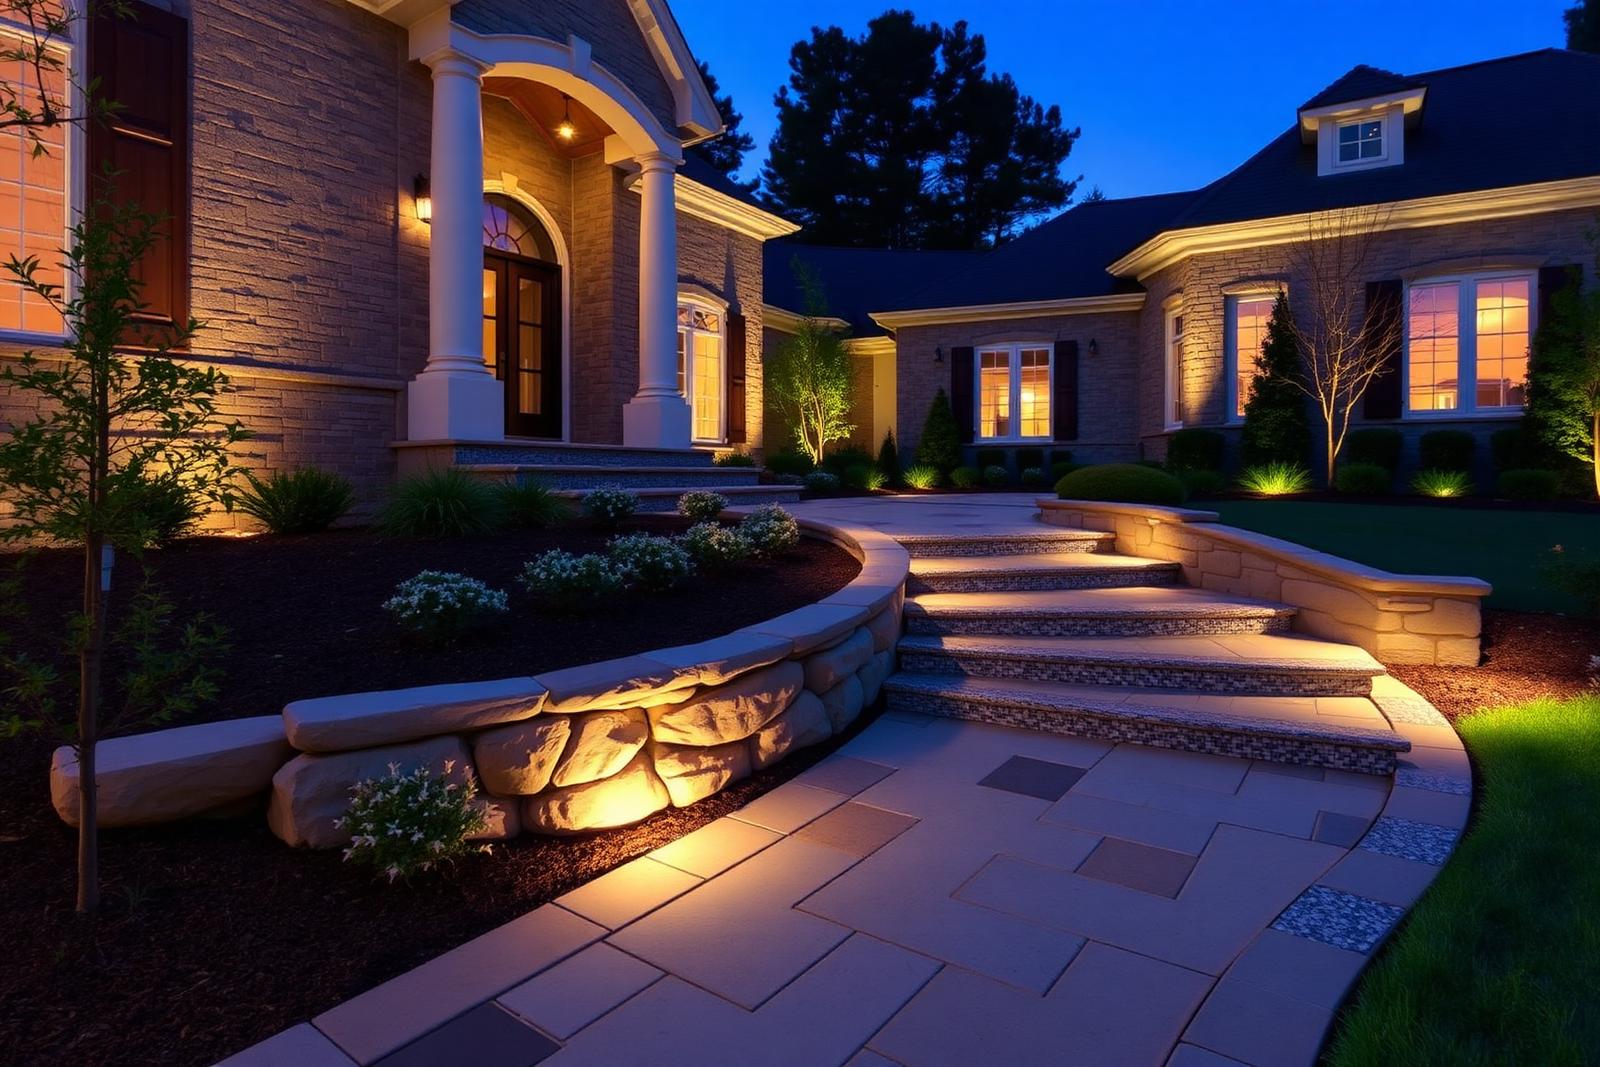
Front walks do more for curb appeal per dollar than almost any other exterior project. A cracked, heaved concrete strip running in a straight line from the driveway to the door makes a well-kept house look tired. A properly proportioned stone walk with a gentle curve, real steps, and lighting at grade makes the same house look considered.
We build front entry walks, side-yard connectors, garden paths, pool surrounds, and every kind of step between them — granite treads, bluestone slabs, block-and-cap step systems, and full landing-and-riser sets tied into retaining walls.
Width, shape, and proportion
The most common mistake in residential walkways is building them too narrow. A 36-inch walk lets one person pass at a time. Four feet lets two people walk side by side, which is what a front entry should do. Primary approach walks look and function best at 48 to 60 inches wide; secondary garden paths can drop to 30 to 36 inches without feeling cramped.
Shape matters as much as width. A shallow, deliberate curve makes a walk feel generous and lets it respond to planting beds and grade. A curve for its own sake — an S that wanders through open lawn for no reason — reads as fussy. We shape walks around something: a bed, a tree, a change in elevation, the natural line people already take across the yard.
We also widen walks where they arrive. A landing at the front door that's meaningfully wider than the walk itself gives people somewhere to stand while the door opens. It's a small area of extra material and it changes how the entry feels.
- 48–60 inches for a primary front entry walk
- 30–36 inches for garden and utility paths
- Widened landing at the door and at any direction change
- Curves that respond to grade and planting, not decoration
Steps: where safety and comfort are the same thing
Steps are the part of a hardscape most likely to hurt someone, and the part most likely to be built wrong. The two numbers that matter are riser height and tread depth, and they need to be consistent. A run of steps where one riser is an inch taller than the others is a trip hazard — the human gait locks into a rhythm after the first step and doesn't check.
Comfortable exterior steps run shallower than interior stairs: roughly 6 to 7 inch risers with 12 to 18 inch treads. Outdoor steps are also walked on in the dark, in the rain, and in New Hampshire, in ice. We build with generous treads, slight positive pitch to shed water, non-slip surface finishes, and lighting integrated into the risers or the adjacent wall.
Long runs get landings. Anything over five or six risers benefits from a break, both for comfort and for how it looks against the house.
- Consistent riser height across the entire run — measured, not eyeballed
- 6–7 inch risers, 12–18 inch treads for comfortable outdoor stairs
- Positive pitch on every tread so water sheds
- Landings on long runs; handrail blocking planned where required
- Riser or wall lighting on any step used after dark
Thinking about walkways & steps?
We'll walk your property, talk through options, and give you an itemized written price. No cost, no pressure.
The same base standards as a patio
Walkways get the identical base treatment our patios get — excavation to depth, compacted aggregate in lifts, screeded bedding, edge restraint, and polymeric joint sand. If anything, edge restraint matters more on a walkway, because a walk has two long unsupported edges and very little mass holding it together. Walks that spread and go wavy at the edges are almost always missing proper restraint.
Steps built into a slope need a compacted base under every tread, and stone treads set on a mortar bed or adhered to a block core so nothing rocks underfoot. Granite treads get set with heavy equipment because a single tread can weigh several hundred pounds — this is not a job that gets done well by hand.
Lighting is part of the design, not an add-on
Low-voltage lighting is the single highest-impact upgrade you can make to a walkway, and it costs a fraction of the stonework. Recessed riser lights make steps safe. Small path lights or wall-washers at the walk edge define the route without runway-lighting the front yard. Uplights on a specimen tree or the house facade give the whole approach depth after dark.
The important part is running the conduit before the stone goes down. Sleeving is cheap during construction and expensive afterward. Even if lighting isn't in this year's budget, we'll sleeve for it.
What we build with
MATERIALS
Concrete pavers
Widest range of color, texture, and size. Excellent for curved walks where the pattern needs to bend cleanly around a radius.
Bluestone flagging
Pattern-cut or irregular Pennsylvania bluestone. The classic New England front walk, especially with a granite or brick border.
Granite treads
Solid quarried granite steps, thermal-finish top. Effectively permanent, non-slip, and the strongest match to traditional New England architecture.
Brick
Clay brick in running bond or herringbone. Warm, historic, and the right answer on colonial and federal-style homes.
Travertine & shell-tone pavers
Our Florida standard — cool underfoot in full sun, sheds water fast, and pairs naturally with coastal architecture.
Stepping stones
Large-format natural stone set in lawn, gravel, or groundcover for informal garden paths and secondary routes.
Built for where it's going
New Hampshire: frost, ice, and snow removal
A front walk in New Hampshire is shoveled thirty times a winter and iced over more than that. That drives real design choices. We keep tread surfaces textured rather than polished, pitch every surface so meltwater leaves instead of refreezing in a low spot, and set granite treads on bases deep enough that frost doesn't lift one tread relative to its neighbors — the classic cause of a heaved step.
Snow storage also matters. We look at where plowed and shoveled snow will pile and try not to design planting or lighting into the spot where three feet of snow is going to sit for four months.
Florida: sun, rain, and barefoot comfort
Florida walkways are frequently walked barefoot and always walked in bright sun, so surface temperature is a genuine design criterion. Travertine and light-tone pavers stay dramatically cooler than dark concrete or dark porcelain.
Rainy-season volume means walks need real pitch and, near pool decks and lanais, often a channel drain. Sandy subgrade compacts well but wants solid edge restraint and separation fabric so the edges don't spread over time.
Removing and hauling an existing concrete walk, regrading, and lighting are the usual add-ons. All of them are itemized separately on your estimate.
Often built together
RELATED SERVICES
Paver Patios
A patio is the floor of your outdoor living room. Get the base right and it looks new for thirty years. Get it wrong and it sinks in three.
Retaining Walls
A retaining wall is a structure, not a decoration. Ninety percent of the ones that fail were built without drainage.
Hardscape Restoration & Repairs
Most tired hardscapes don't need to be torn out. They need the base fixed, the joints rebuilt, and someone honest telling them which is which.
Let's build it right the first time
Free on-site consultation across southern New Hampshire and Pinellas County, Florida. 5-year workmanship warranty on everything we install.