
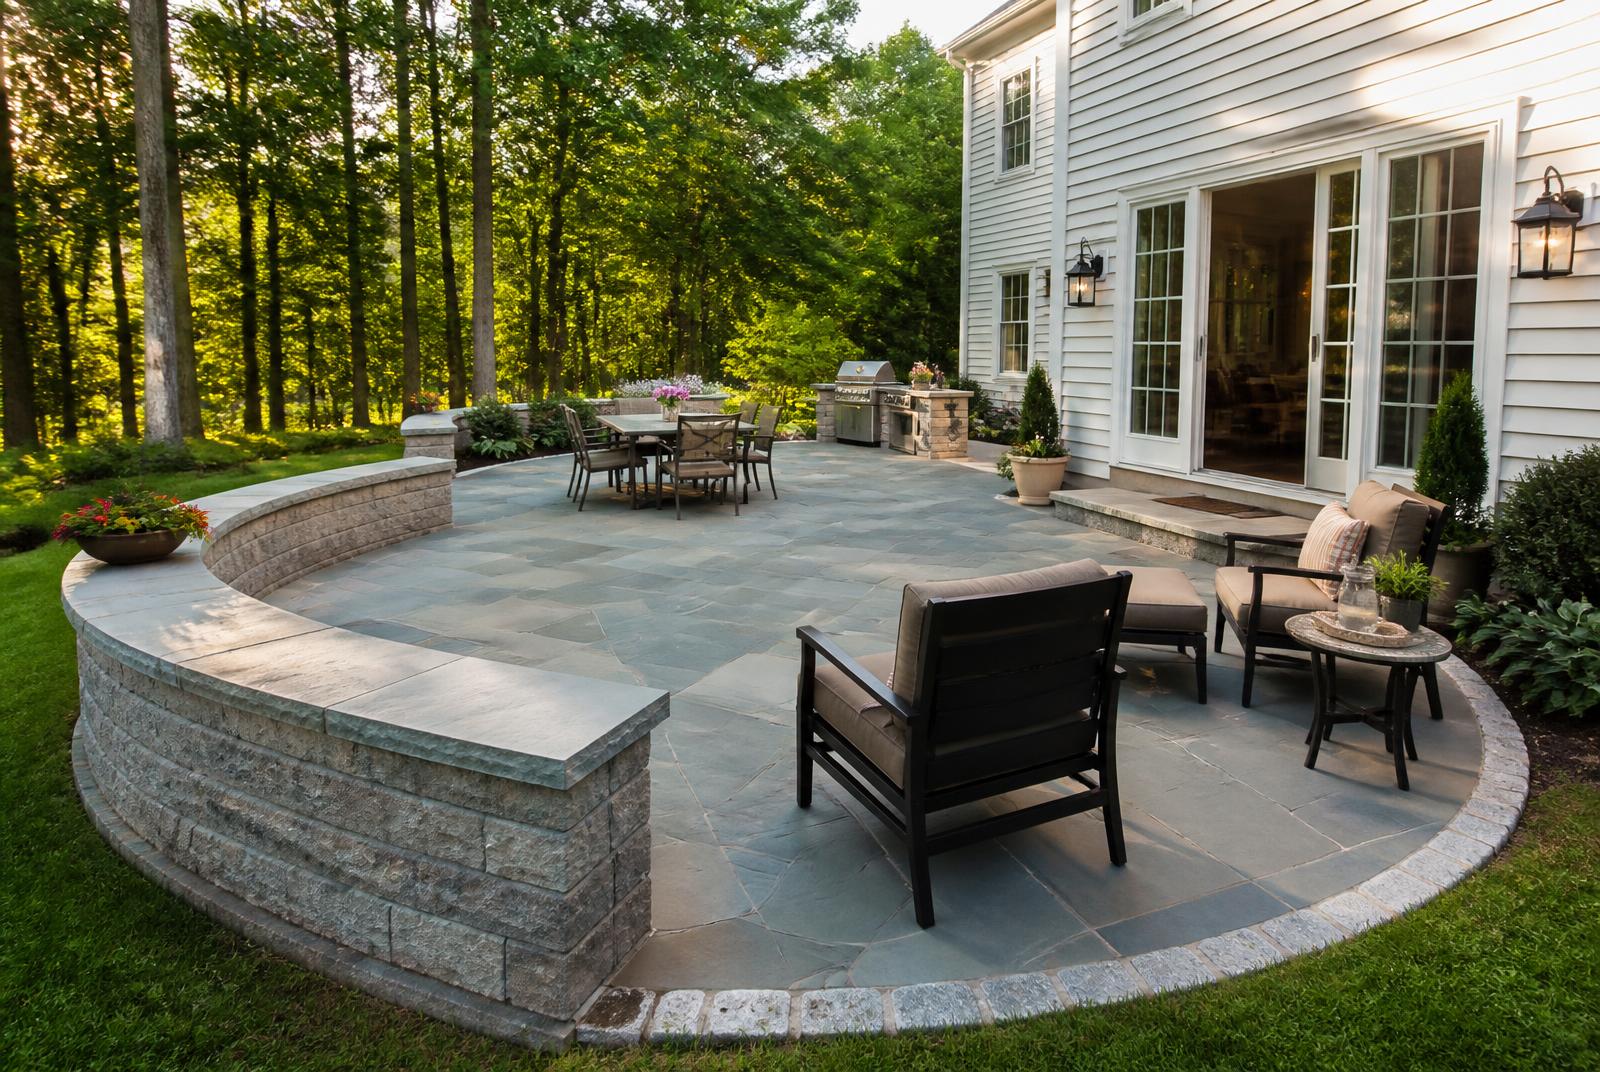
Bluestone Terrace & Seat Wall
Windham, NH · Completed 2025
Project details
The build
The homeowners had a walkout slider that opened onto a two-foot drop and a lawn that fell away too steeply to put a table on. Everything happened on a small deck, and the yard below went unused. We cut into the slope, built a low block retaining wall to hold the new grade, and set a full-color bluestone terrace at door height so the inside and outside floors read as one level. Curved seat walls define the lounge end and give permanent seating for eight without crowding the space with furniture. The base runs 12 inches of processed gravel compacted in three lifts over separation fabric, with a channel drain at the slider threshold tied into solid pipe that daylights at the low corner of the property.
Materials & specification
Full-color Pennsylvania bluestone, Granite border, SRW seat walls with bluestone caps, Channel drain
More about Paver Patios
More paver patios
View all projects →
Want something like bluestone terrace & seat wall?
Tell us your address and roughly what you're picturing. We'll walk the site and give you a real number.